Thoughtful spaces. Ordinary days.

Room for
everyday life.

Residential space planning, material selection and renovation coordination in Singapore.

Explore the approach
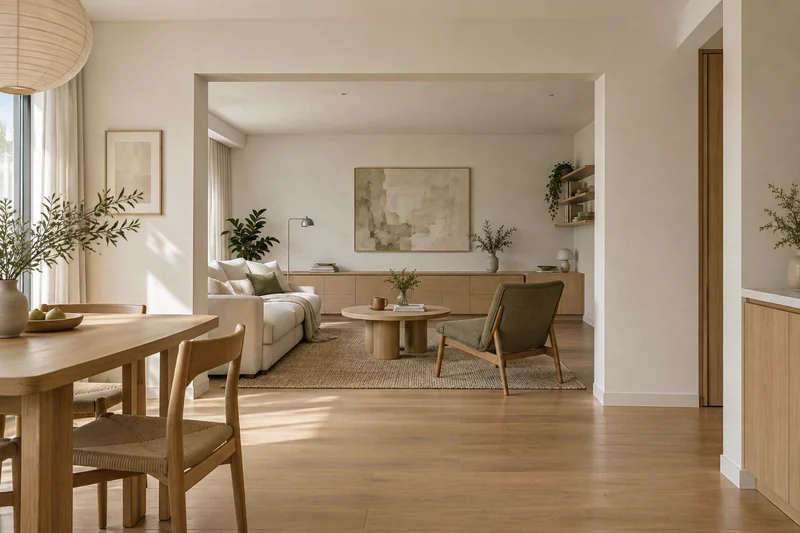
Illustrative apartment with a clear walkway between the dining area and a softly lit living room.
Concept study 01 Illustrative interior, not a completed project

The everyday, considered

A home starts with how you live. The space to move. The things you keep. The light you come back to.

Bring the layout, the materials and the practical details into one conversation.

01 / The design study

From the whole room
to the smallest detail.

Three connected parts of making a home.

01 / Space planning

Start with the
way you live.

A clear path through the room. A place for the things you use. A layout that makes sense of your daily routines.

  • Room use & circulation
  • Furniture & storage planning
  • Layout options to discuss
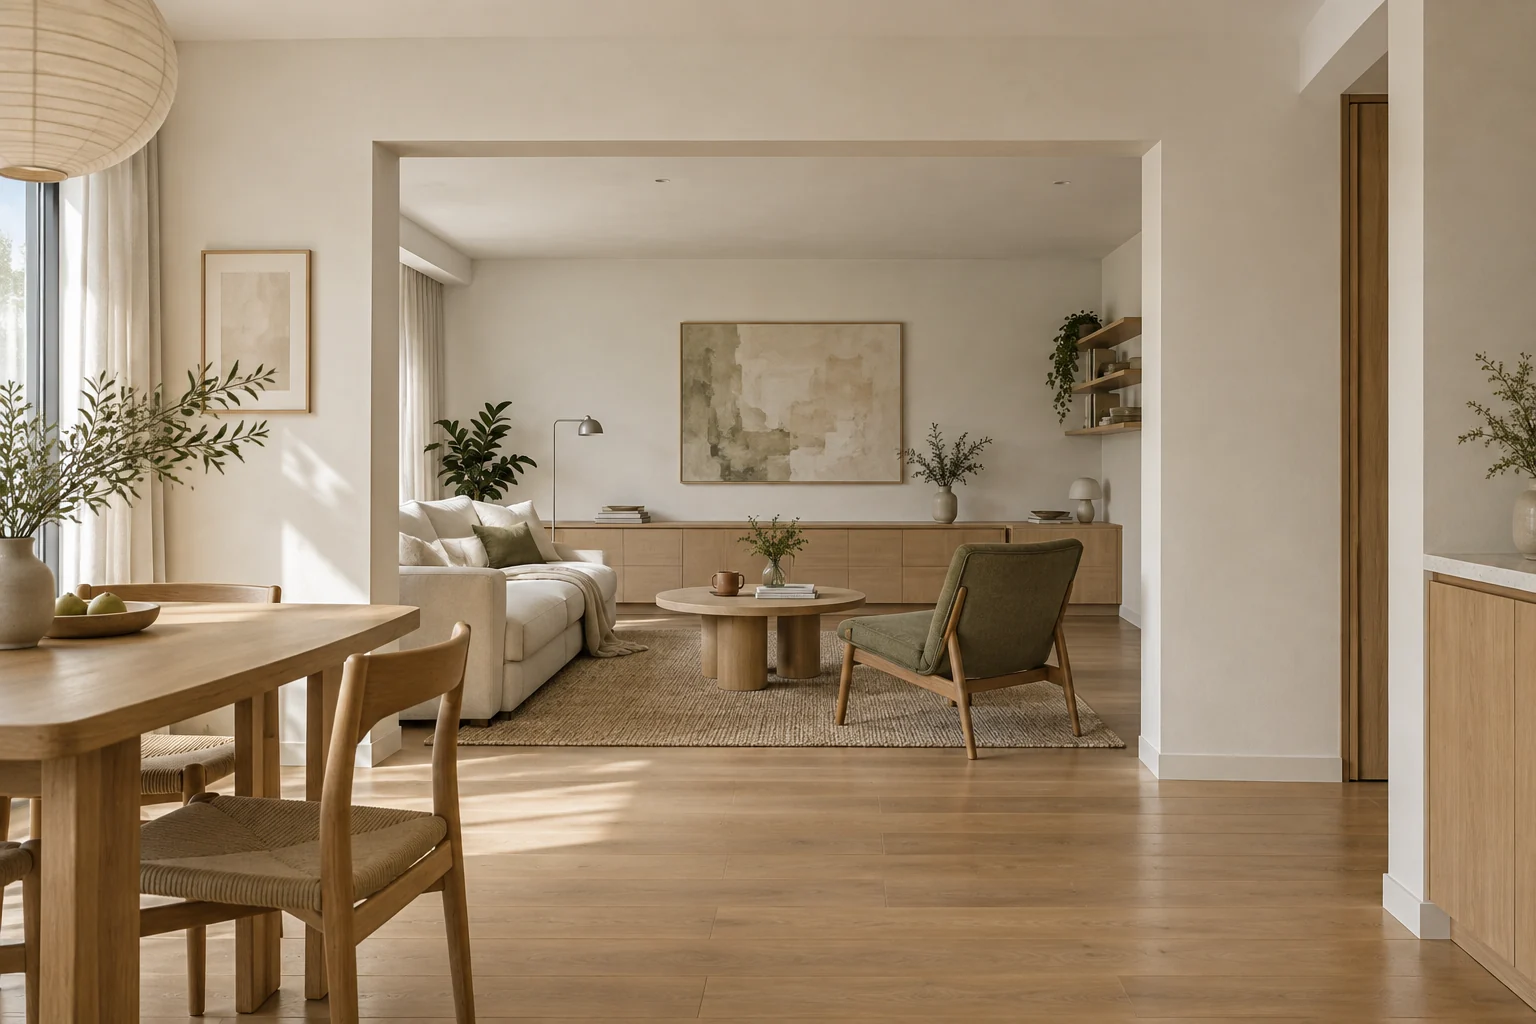
Illustrative living and dining arrangement with an open route through the room.

02 / Material selection

Find what belongs
together.

Look at finishes in relation to one another. Warm timber, a tactile fabric, a quiet surface — considered in the light of the room.

  • A coherent palette
  • Finish & texture comparisons
  • Care and everyday use
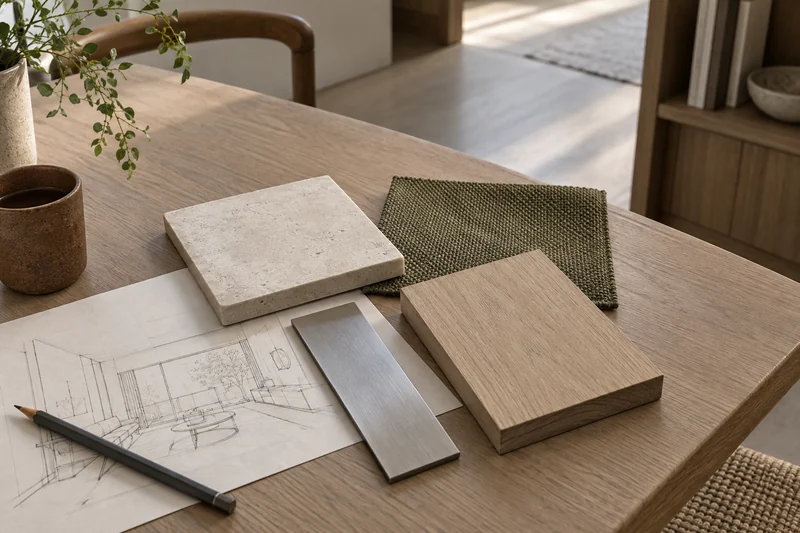
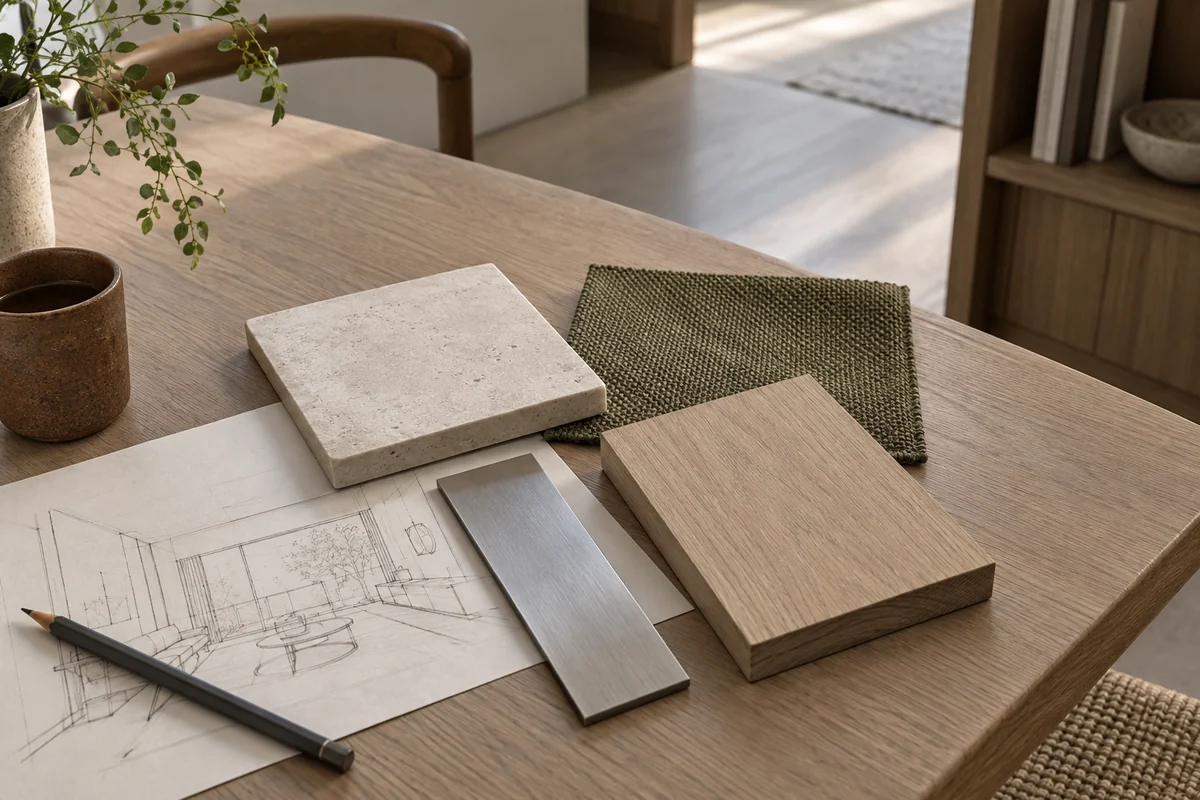
Illustrative samples of oak, mineral tile, olive fabric and brushed metal arranged together.

03 / Renovation coordination

Keep the details
connected.

Bring design decisions into the renovation conversation. Keep selections, drawings and open questions clear as the work takes shape.

  • Design information & selections
  • Questions for the project team
  • Detail and finish alignment
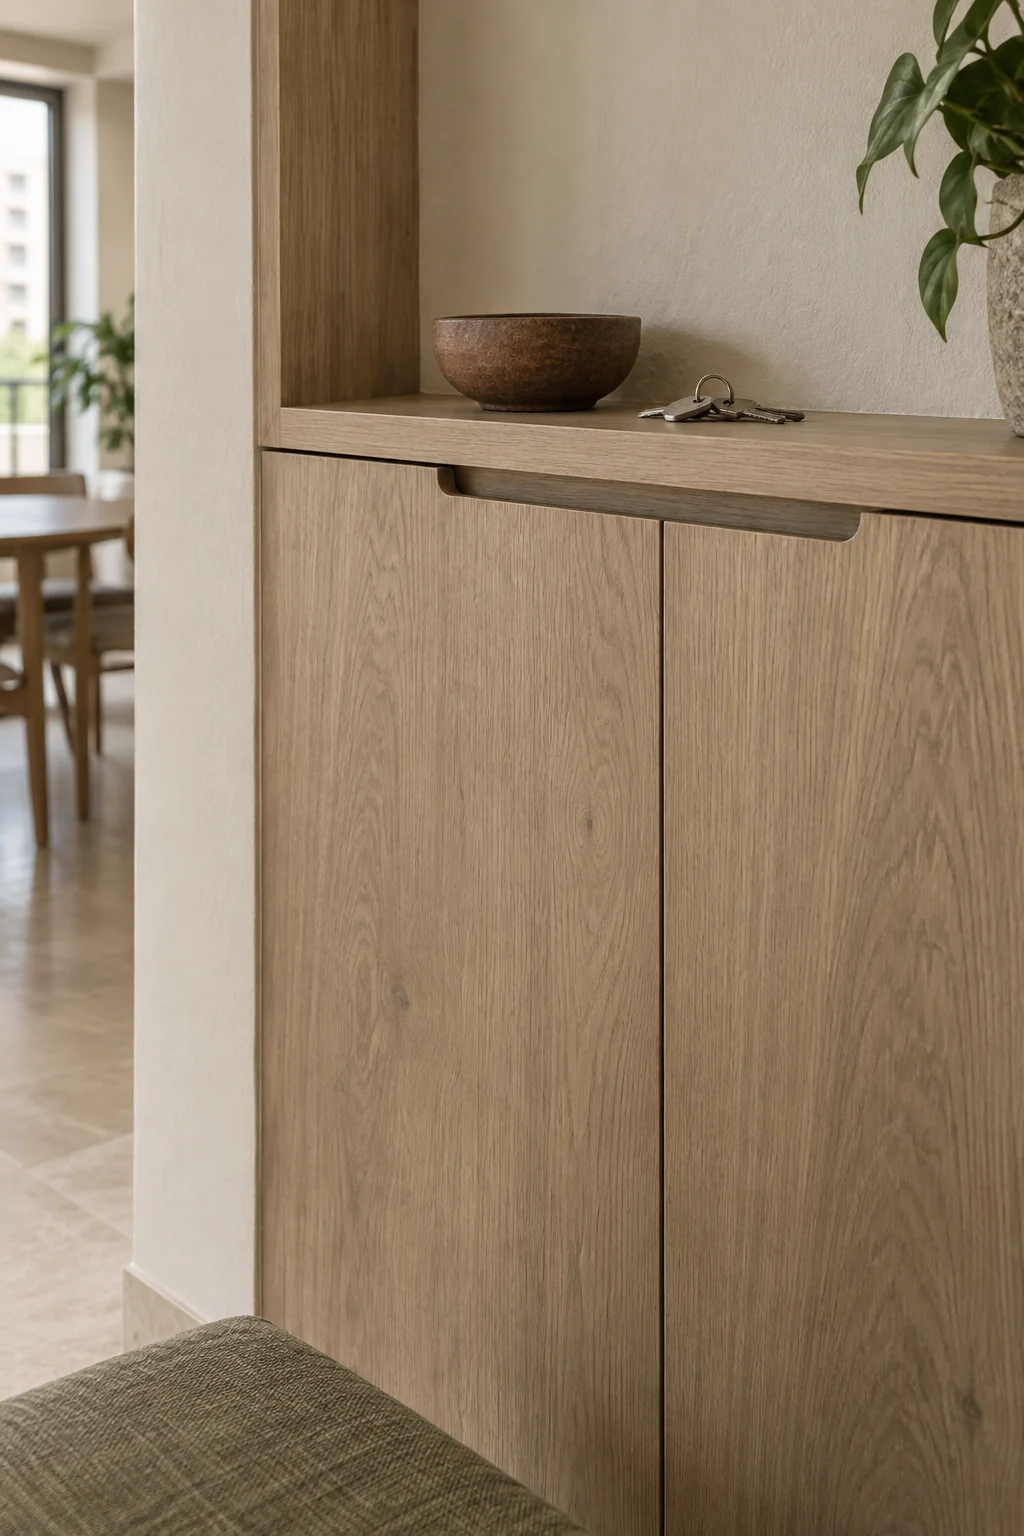
Illustrative oak cabinet with aligned door edges, a recessed pull and a shelf for everyday objects.

These generated concept images explain a possible design direction. They are not Morrow Studio projects or evidence of workmanship.

Try the project brief

02 / A useful starting point

The right questions
before the finishes.

Begin with what needs to change. Then give each decision a reason.

Space · Light · Material · Detail

  1. 01

    Understand the everyday

    Which rooms work hardest? Where does clutter gather? What would make the day feel easier?

  2. 02

    Explore the possibilities

    Use a floor plan, room photographs and a few priorities to explore layout and material directions.

  3. 03

    Agree what comes next

    Define the scope, responsibilities and decisions still to make before any renovation work begins.

03 / Before you begin

A few practical
questions.

Do I need a floor plan?

A floor plan is useful for understanding proportions and circulation. Room photographs and notes about what is not working are also a helpful starting point. This demo does not accept uploads.

Can the starting point be one room?

The design study can begin with a specific room or a whole-home question. A real project would need an agreed scope before services, costs or timing could be confirmed.

What does coordination cover?

In this concept, coordination means keeping design information, material selections and questions connected across the renovation team. Contractor appointments, approvals, responsibilities and site involvement would need to be agreed for a real project.

Are the interiors shown real projects?

No. Morrow Studio is a fictional design concept. The images were generated to illustrate space, material and detail ideas. No completed projects, credentials or client endorsements are claimed.

Will the project brief send an enquiry?

No. It is a local demonstration. You can explore the form and preview your brief on this page. Nothing is sent or saved, and refreshing the page clears your entries.

04 / Your starting point

What would you
like room for?

A quieter corner. Better storage. A different way to use the living room. Start with the part of home you would like to change.

Local demo only.
No enquiry is sent or saved. Please use example details.

Try a local project brief

A sentence is enough. Use at least 12 characters.